



 (1).png?1754487321)
BEDS5
BATHS4 full 1 partial
SQUARE FEET4,321
MLS#298351
STATUSActive
PROPERTY TYPEResidential - Single Family
SUBDIVISIONLakeside Preserve
Property Description
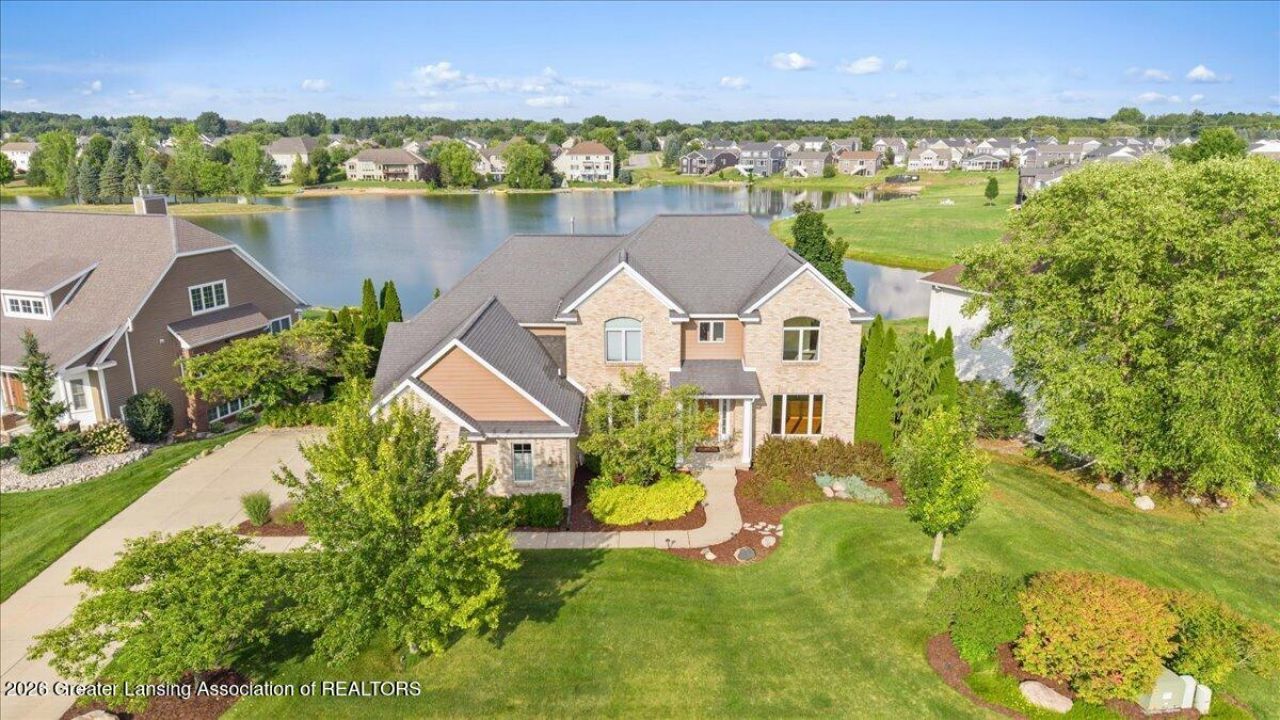
WELCOME TO PARADISE! This gorgeous lakefront home sits on an incredible waterfront lot in Lakeside Preserve with beautiful water views from nearly every angle! With 5 bedrooms, 4.5 bathrooms, a finished walkout lower level, and a 3-car garage, there is so much to love about this home. Even better, its located in Watertown Township, with the lowest property taxes within the DeWitt School District! The spacious main level is bright and open with high ceilings, beautiful hardwood floors, and a large living room with a gas fireplace and fabulous lake views. The eat-in kitchen features a large center island, maple cabinetry, granite countertops, stainless steel appliances, and a new dishwasher. Youll also find a formal dining room, private office with built-in bookshelves, and a convenient first-floor laundry/mudroom with built-in lockers. Upstairs are four spacious bedrooms and three full bathrooms, including a beautiful primary suite overlooking the water with a tray ceiling, walk-in closet, and large private bath with double vanities, jetted tub, and walk-in shower. The finished walkout lower level adds even more living space with a huge rec room, 5th bedroom, full bathroom, and kitchenette with a new, full-size, stainless steel refrigerator. Outside is where this home REALLY shines! Enjoy the incredible lakefront setting from the huge Trex deck and new saltwater hot tub, which is gentler on skin and easier to maintain. Head down to the beautifully landscaped yard where youll find a firepit with a large seating area, perfect for summer nights by the lake. There is also a dry under-deck storage area and an updated lawn irrigation system. Additional features include a 3-car side-load garage with shelving and workbench, plus a top-of-the-line Daikin furnace and air conditioning system. Gorgeous lakefront living, DeWitt Schools, lower property taxes, and an incredible setting on Paradise Drive. Paradise Drive really does live up to its name! Call for your personal tour today!
Property Features
Property Type: Residential - Single Family
Cooling: Central Air
Fireplaces: 1
Fuel Type: Gas
Garage: 3 car attached
Heating: Forced Air, Natural Gas
Home Style: Traditional
Lot Size: 0.38 Acres
Roof Type: Shingle
Stories: 2.0
Taxes: $11,968
Year Built: 2004
Feature Descriptions
Appliances: Built-In Electric Oven, Dishwasher, Disposal, Dryer, Electric Oven, Electric Range, Freezer, Gas Water Heater, Microwave, Range Hood, Refrigerator, Stainless Steel Appliance(s), Washer
Association/Condo Fee: 450/Annually
Association Amenities: Basketball Court, Beach Access, Picnic Area, Sport Court, Tennis Court(s)
Days on Site: 13
Exterior: Brick, Vinyl Siding
Exterior Amenities: Fire Pit, Lighting, Outdoor Grill, Storage
Fireplace: Gas, Living Room
Flooring: Carpet, Ceramic Tile, Hardwood, Marble
HOA Y/N: Yes
Interior Amenities: Bookcases, Built-in Features, Ceiling Fan(s), Crown Molding, Double Vanity, Eat-in Kitchen, Entrance Foyer, Granite Counters, High Ceilings, High Speed Internet, Kitchen Island, Open Floorplan, Pantry, Recessed Lighting, Smart Thermostat, Soaking Tub, Sound System, Tray Ceiling(s), Walk-In Closet(s), Wired for Sound
Laundry: Inside, Laundry Room, Main Level, Sink
Lot: Back Yard, Front Yard, Gentle Sloping, Landscaped, Sprinklers In Front, Sprinklers In Rear, Views, Waterfront, See Remarks
Lot Dimensions: 90x185
Parcel #: 19-150-210-000-037-00
Parking: Attached, Driveway, Garage, Garage Door Opener, Garage Faces Side, Inside Entrance, Overhead Storage, Storage, Other, See Remarks
Patio/Porch: Covered, Deck, Front Porch, Patio
Road Frontage: City Street
Road Surface: Concrete, Paved
Security Features: Carbon Monoxide Detector(s), Smoke Detector(s)
Sewer: Public Sewer
Spa Features: Above Ground, See Remarks
SQFT Total: 4455
Utilities: Water Connected, Sewer Connected, Phone Available, Natural Gas Connected, High Speed Internet Available, Electricity Connected, Cable Available
Water: Public
Waterfront: Beach Access, Lake Front, Lake Privileges
Room Sizes
Living Room: Level - First
Dining Room: Level - First
Kitchen: Level - First
Primary Bedroom: Level - Second
Bedroom 2: Level - Second
Bedroom 3: Level - Second
Bedroom 4: Level - Second
Bedroom 5: Level - Basement
Family Room: Level - Basement
Laundry: Level - First
Office: Level - First
Other: Level - First
Listed By / Shown By
Listed By
Agency Name: RE/MAX Real Estate Professionals Dewitt
Shown By
Agent Name: Sally Roeser
Agent Phone: Cell: (231) 499-5075
Agency Title: Key Realty

Estimate Your Payment
Estimated Payment
$ 5,469.64 per month $4,250.66 Principal & Interest $997.33 Property Tax $221.64 Homeowner's InsuranceChange Payment Information

.jpg?1754487097)


Privacy Policy / DMCA Notice / ADA Accessibility


This site is hosted, designed and copyright
© 1994 - 2026 by
Delta Media Group, Inc. -- Patent Pending --
Agency License Information: 1-877-539-7589 | Ohio Lic# REC.2010002888 6800 W Central Ave #B, Toledo, OH 43617 | Michigan Lic# 6505366134 8040 Summerfield Rd, Lambertville, MI 48144 | Indiana Lic# RC52400106 3029 W Smith Valley Rd #211, Greenwood, IN 46142 | West Virginia LIC# 010306 Erin Rickman, Broker. 410 Market St #3, Parkersburg, WV, 26101 | Colorado LIC# EC.100108419 603 Rood Ave, Grand Junction, CO 81501 | Nevada LIC# B.0146350.LLC 9190 Double Diamond Pwky, Reno, NV 89521 | Florida LIC# CQ1073507 16638 Mooner Plank Cir, Wimauma, FL 33598 | Illinois LIC# 481014661 640 S Washington St. Suite 212, Naperville, IL 60540
12935 Paradise Drive | MLS# 298351
This single family home located at 12935 Paradise Drive, Dewitt, MI 48820 is currently listed for sale with an asking price of $759,900. This property was built in 2004 and has 5 bedrooms and 4 full and 1 partial baths with 4321 sq. ft. Paradise Drive is located in the Lakeside Preserve subdivision. Search Lakeside Preserve real estate on sallyroeser.ikeyrealty.com today.